Skip to content
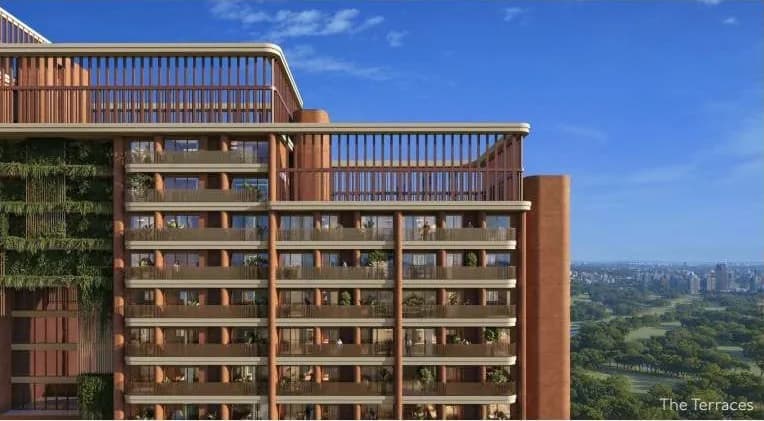
Artistic impression of a curved residence balcony with wrought-iron railings, a timber soffit and carriage lanterns, high above Gurugram

Artistic impression

Max Estates · Sector 59, Gurugram

The BungalowsHeritage Residences

Privacy, Elevated.

The privacy of a bungalow home. The convenience of a modern tower.

CallCall us
acre estate
~7
residences
240
standalone towers, G+42
2
homes per floor
3
residences, townhouses & penthouses
4 BR
sq ft clubhouse
90,000+

Vision: The “Bungalow in the Sky”

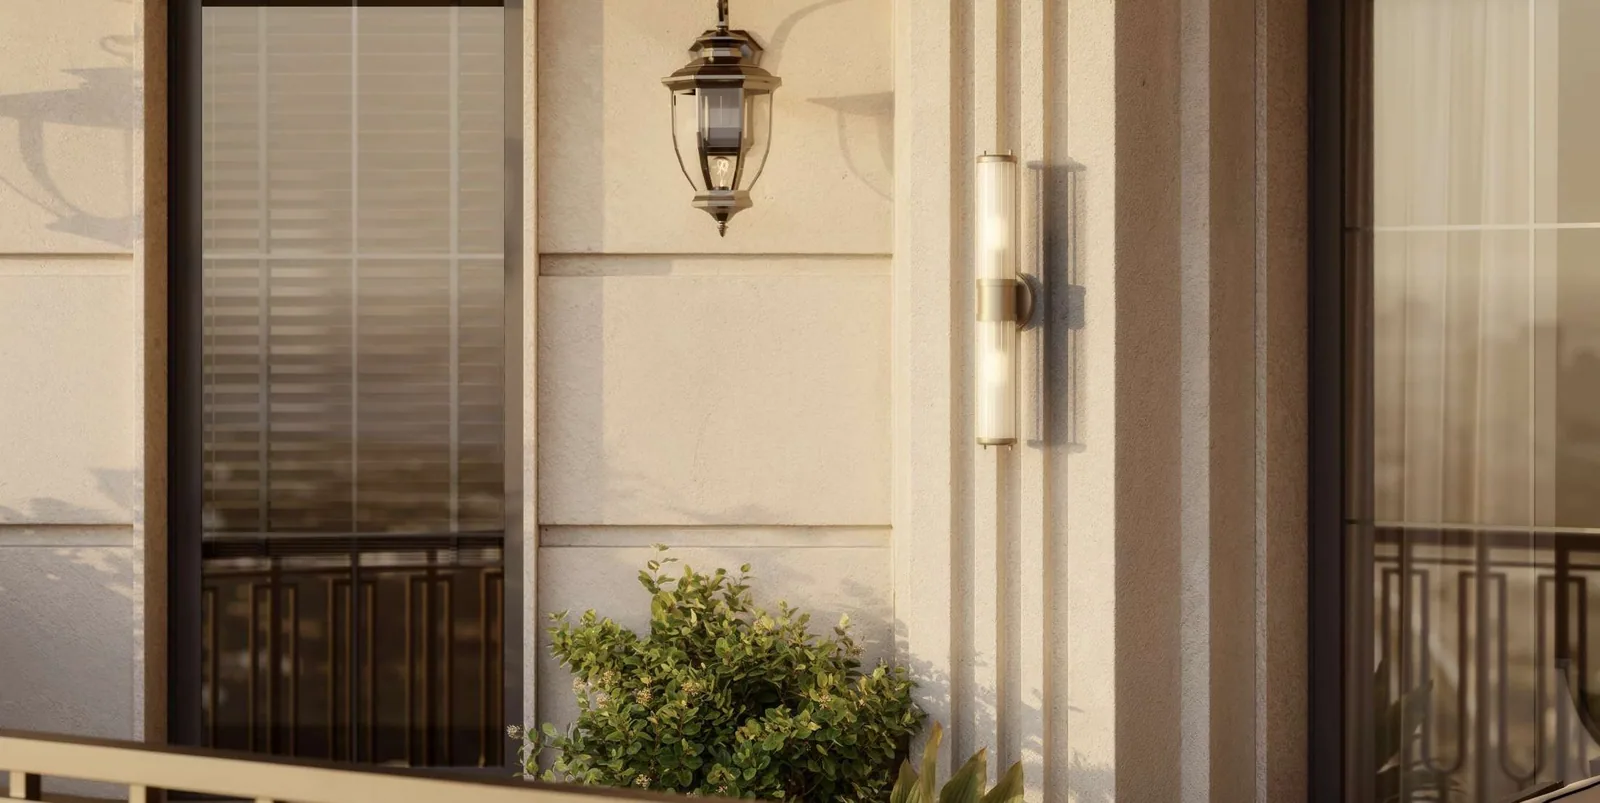
Artistic impression of a carriage lantern beside a Georgian-style window and wrought-iron railing
Artistic impression
  • The Bungalow Dream

    The enduring appeal of the bungalow has never been only about the property. It is about arrival, threshold, light, air, landscape and the freedom to live on one’s own terms. A bungalow is not simply a house. It is a way of life shaped around privacy, ease and individuality.
  • The Delhi Ideal

    A private home held within the landscape. Delhi’s finest private homes carry a particular kind of aspiration: set back from the street, protected by gardens, composed around arrival, proportion, shade, service and retreat. Their value lies not in nostalgia, but in what they continue to represent: privacy, control, space, garden and permanence.

  • Architectural Authorship

    Not a style reference. A way of thinking about the home. The reference to Sir Edwin Lutyens is conceptual and authorial, not stylistic. The bungalow was conceived as a complete work: its rooms, thresholds, outlook, landscape and rituals considered as one. The Bungalows carries this same sense of authorship into vertical living: a home shaped around resident, setting and landscape.

  • Modern Luxury Question

    Luxury has become increasingly impressive, and increasingly alike. More towers. More amenities. More spectacle. More claims. Yet buyers are still asked to tolerate compromised privacy, compromised independence and compromised ease.

    The opportunity is not to compete more loudly. It is to set a more intelligent standard.

1 of 4

Heritage Residences: Privacy, Elevated

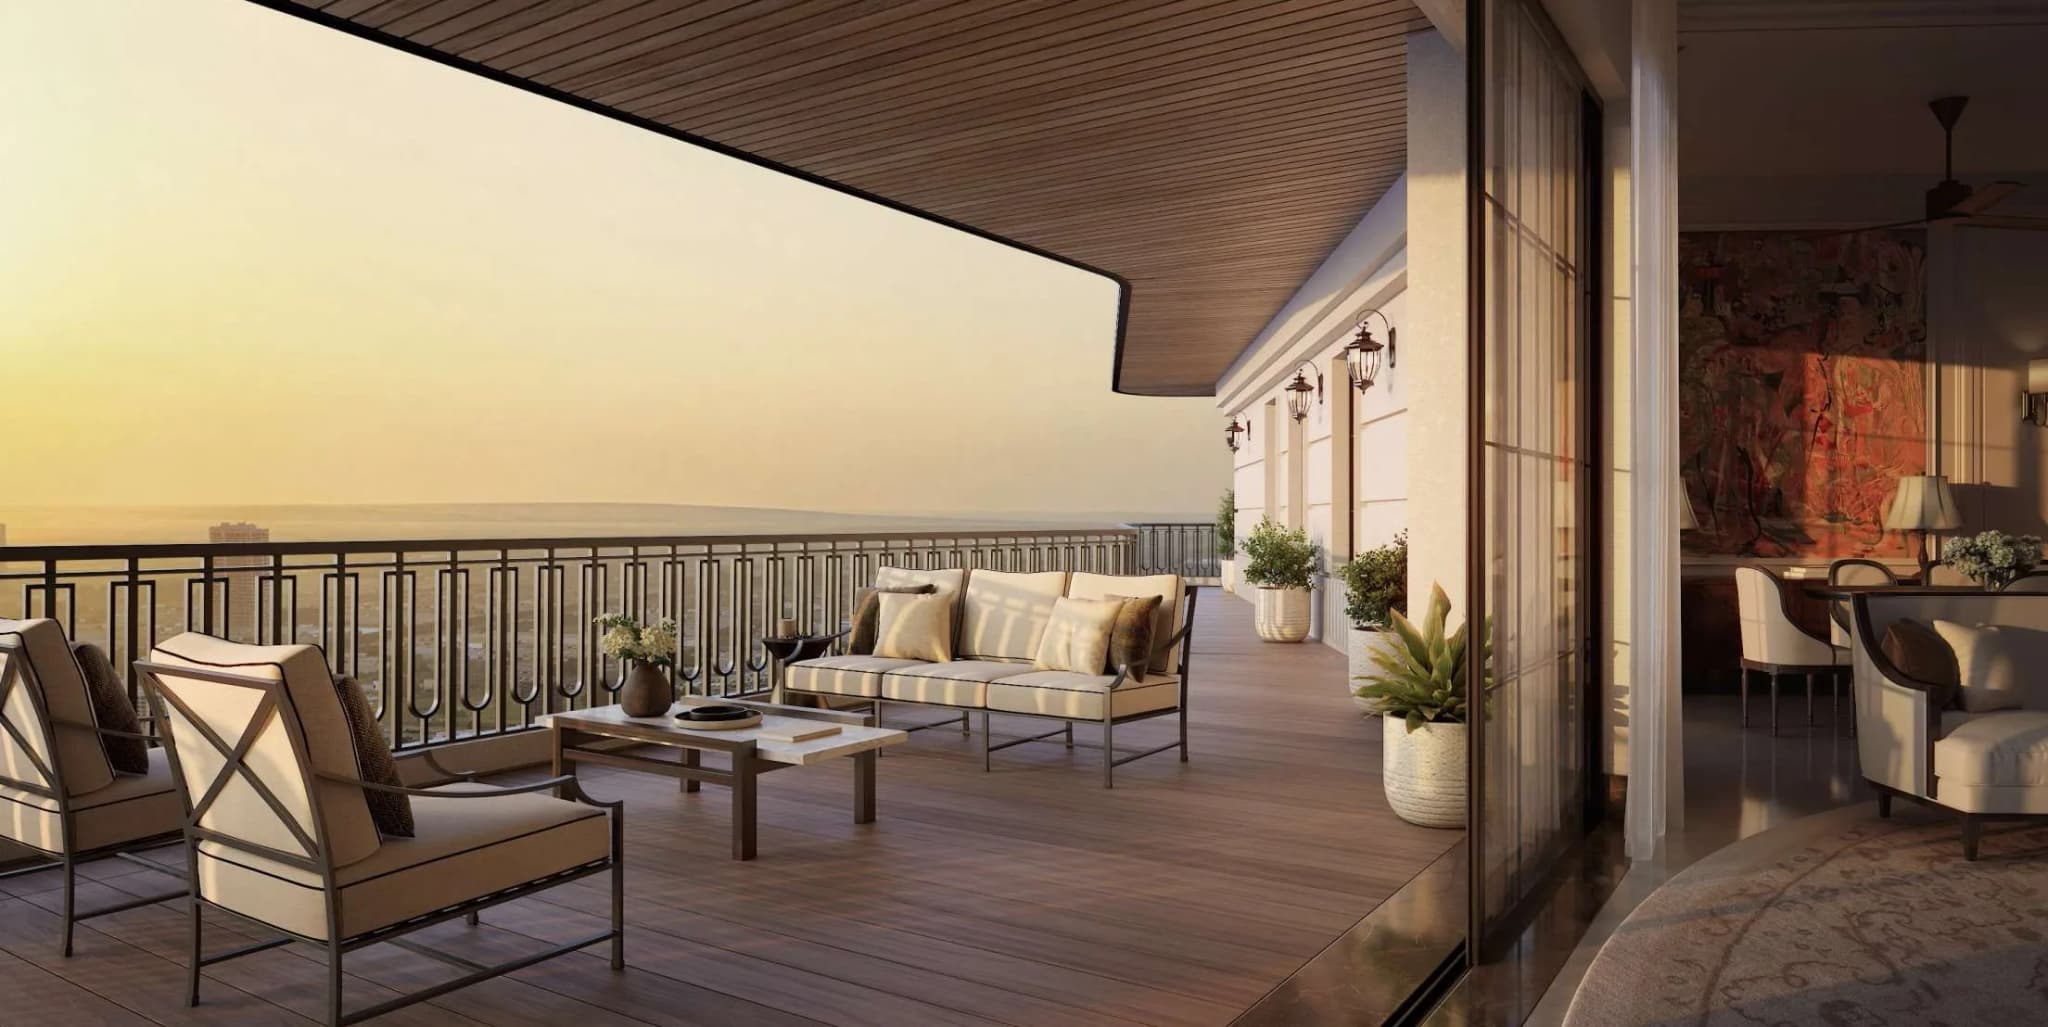
Artistic impression of a deep private deck with a timber soffit and lounge seating at sunset
Artistic impression

Set within a ~7-acre estate in Sector 59, Gurugram, The Bungalows reimagines bungalow living for a contemporary vertical address. Each residence is planned to feel more independent than an apartment, with private lift arrival, three-side openness, generous decks, natural light, air and carefully separated service movement.

A considered way to live

  • Private arrival

    Each residence benefits from a private lift lobby, with two dedicated lifts opening directly into it.

  • No shared walls

    Three homes per floor. Each experienced privately.

  • Open on three sides

    Over 75% daylight across residences. Cross-ventilated residences.

  • Separated circulation

    Two dedicated service elevators, private drop-off points and separate staff entries.

Privacy. Ease. Individuality.

Artistic impression of a residence interior in warm evening light
Artistic impression

Residences: A Private Home

At The Bungalows, the home is designed around independence: details that are not decorative, they are the dedicated design decisions that make privacy visible.

Privacy & Service

  • Three-sided open homes
  • No shared walls
  • Private residential lift lobbies
  • Two dedicated service elevators
  • Private drop-off points
  • Separate staff entries
  • Study room with direct access to private lift lobby
  • Vastu-compliant

Light, Air & Outlook

  • Over 75% daylight across residences
  • Cross-ventilated residences
  • 270-degree views of Gurugram
  • Panoramic wraparound balconies

Architectural Character

  • 3.6 m floor-to-floor heights
  • 9 ft to 12 ft deep private decks
  • Wooden finish soffits to terraces
  • Georgian-style windows

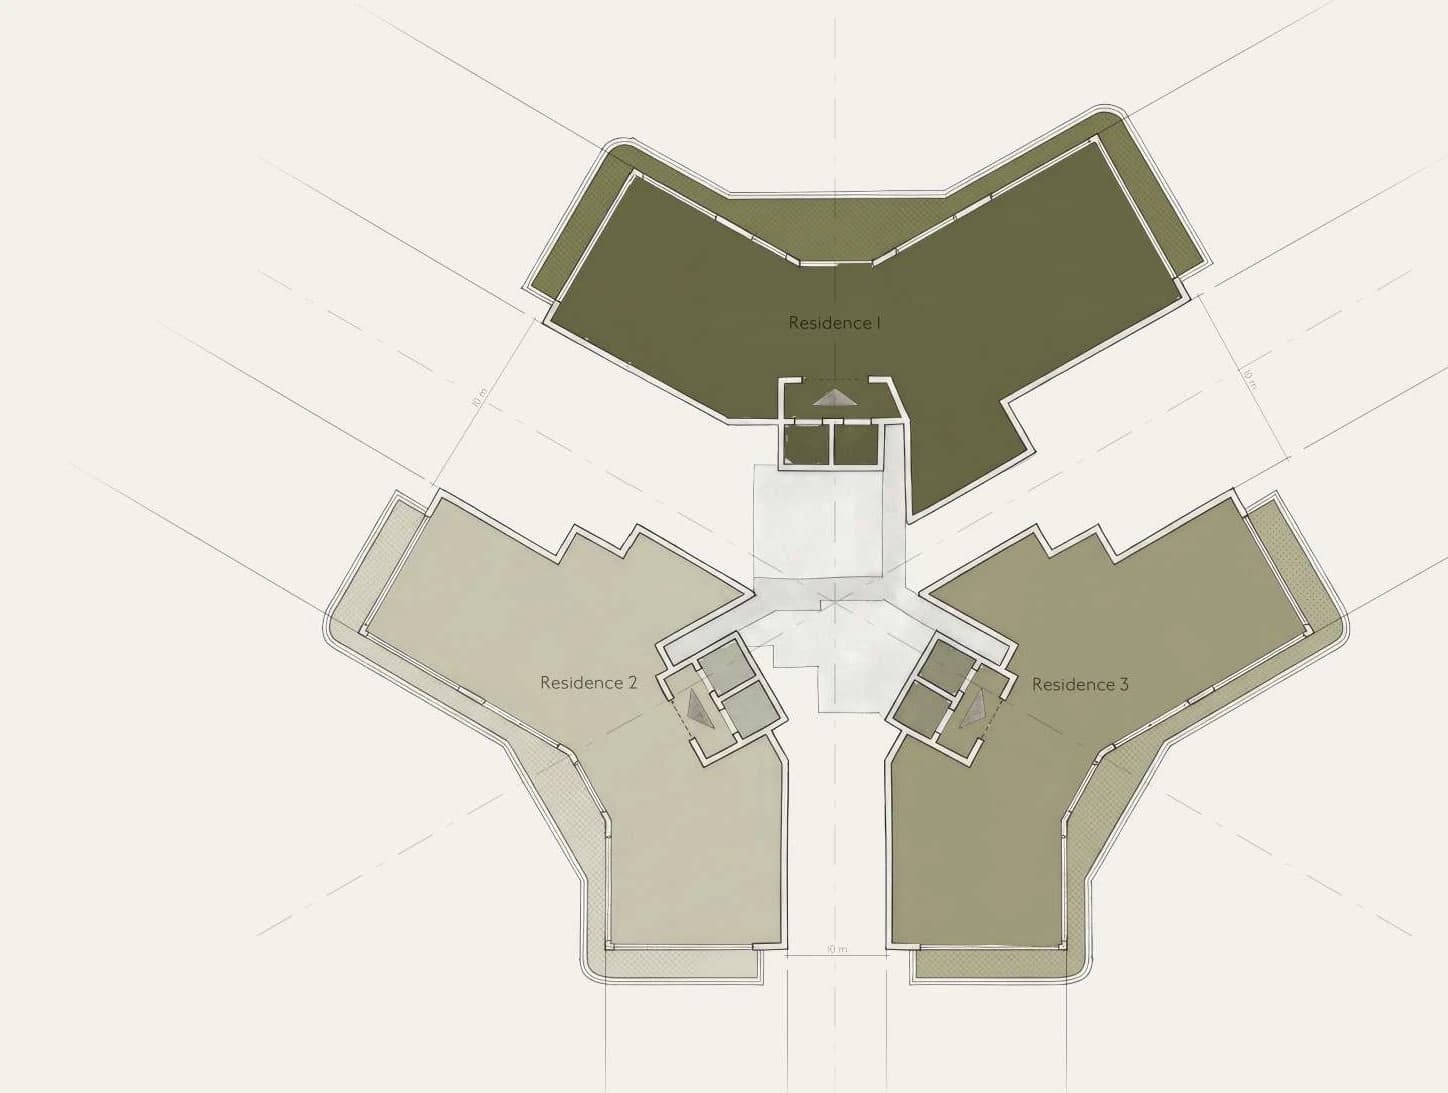
Residences: Typical Floorplate

Typical floorplate: three residences arranged around a central core, each with its own private lift lobby

Typical floorplate. Not to scale.

Residence 1

One of three homes on the floor. Open on three sides, with no shared walls, and its own private lift lobby.

Typical floorplate. Not to scale.

Three homes per floor. Each experienced privately.

Each residence is designed to feel closer to a one-to-a-core experience. Six passenger lifts are divided into three lift banks, serving three residences per floor. Each residence benefits from a private lift lobby, with two dedicated lifts opening directly into it.

Privacy is not claimed. It is planned.

Residences: The Collection

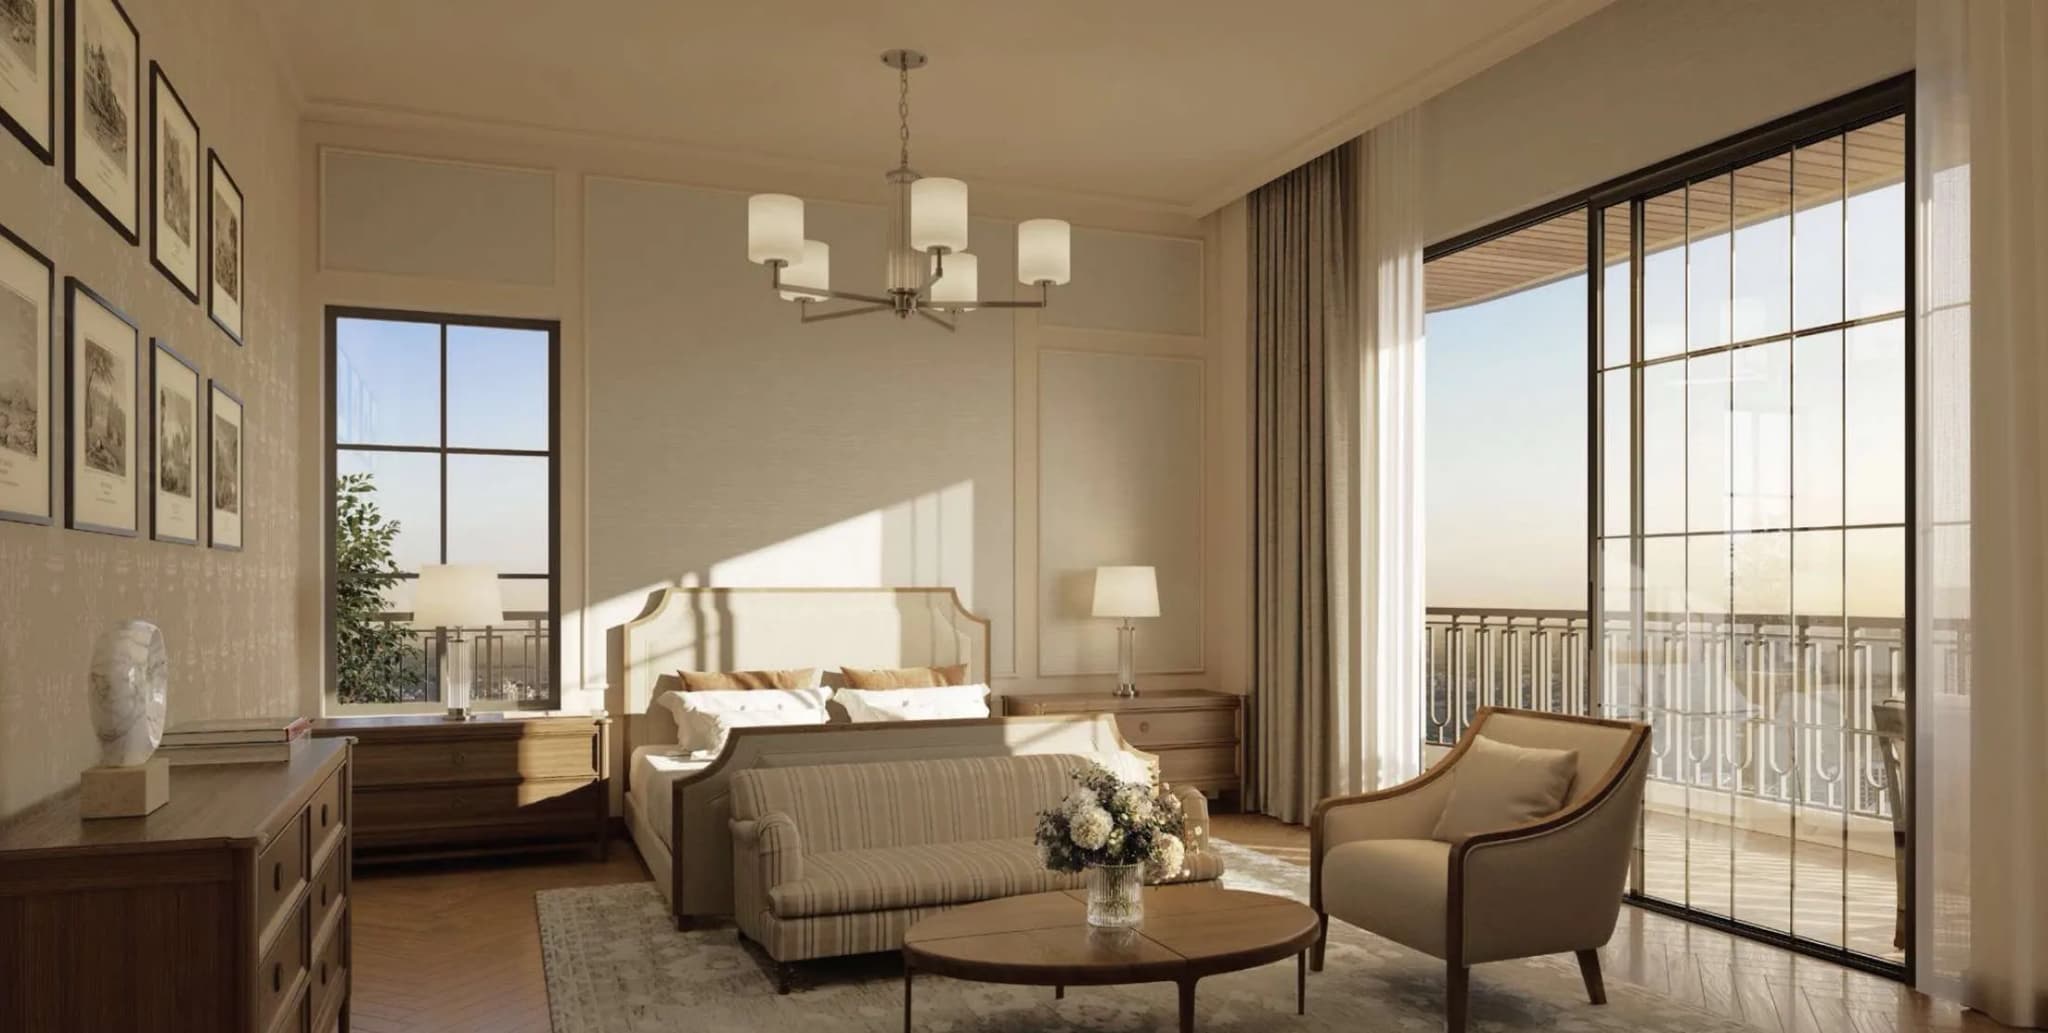
Artistic impression of a master bedroom with tall Georgian-style windows opening to a deck
Artistic impression

A collection of heritage residences. The Bungalows offers a layered residential mix, allowing clients to choose the level of scale, outdoor space and verticality that best suits their lifestyle.

Bare shell proposition

A private shell. A home entirely your own. Buyers may receive a bare shell residence, giving them the freedom to create a home around their own family, routines, rituals and taste, within applicable approvals, structural parameters and technical guidelines.

Estate & Location: A Private Estate

The landscape is not only an amenity. It creates distance, shade, softness, outlook and calm.

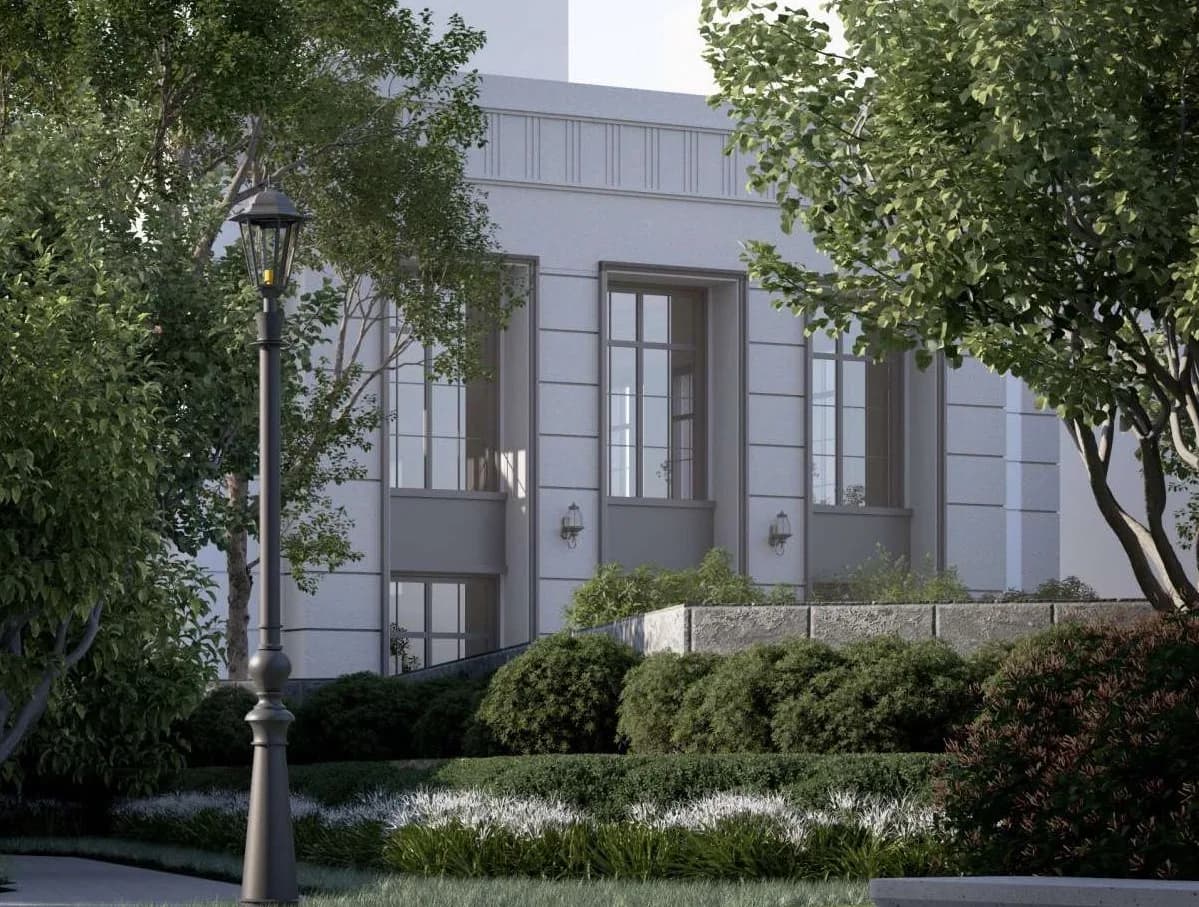
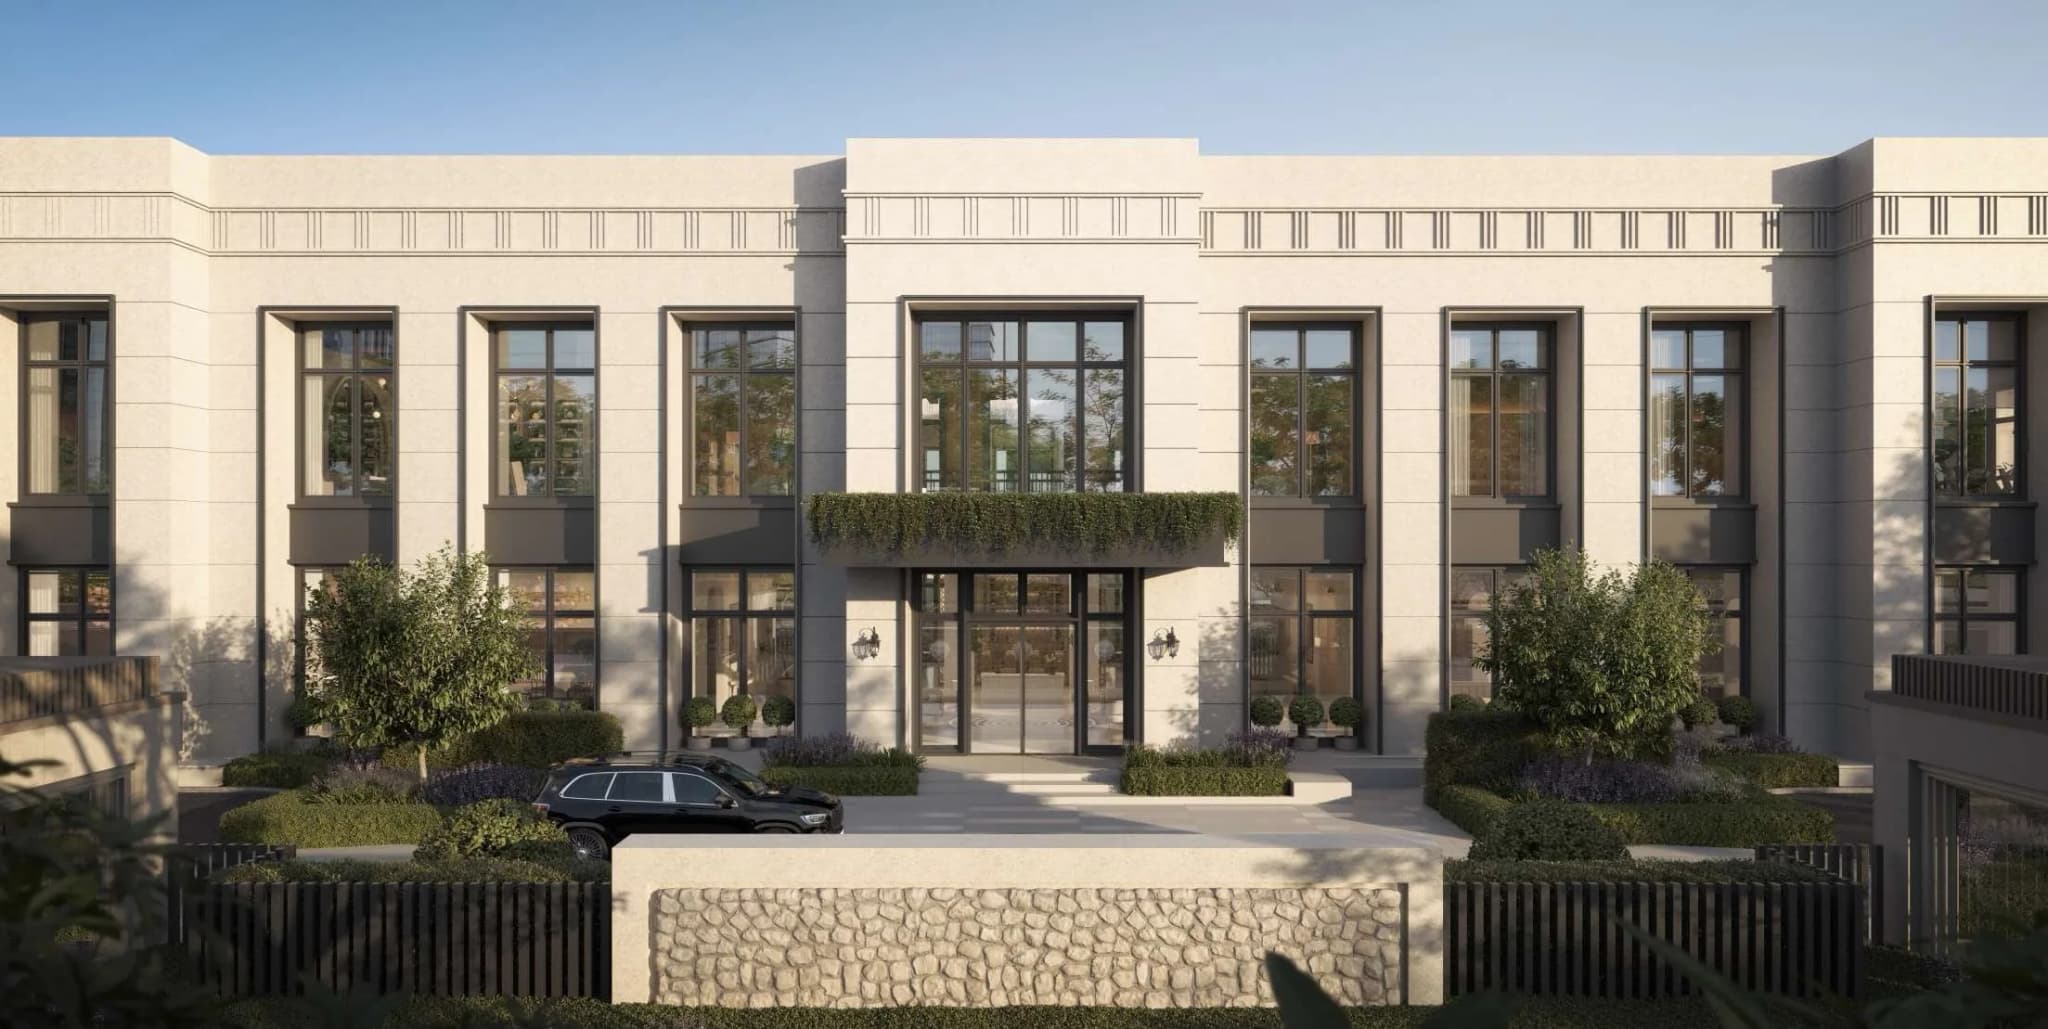
  • Artistic impression of the arrival garden with a lamp post and a pale-stone facade
    Artistic impression

    Arrival

    Arrive without friction. Enter without exposure.

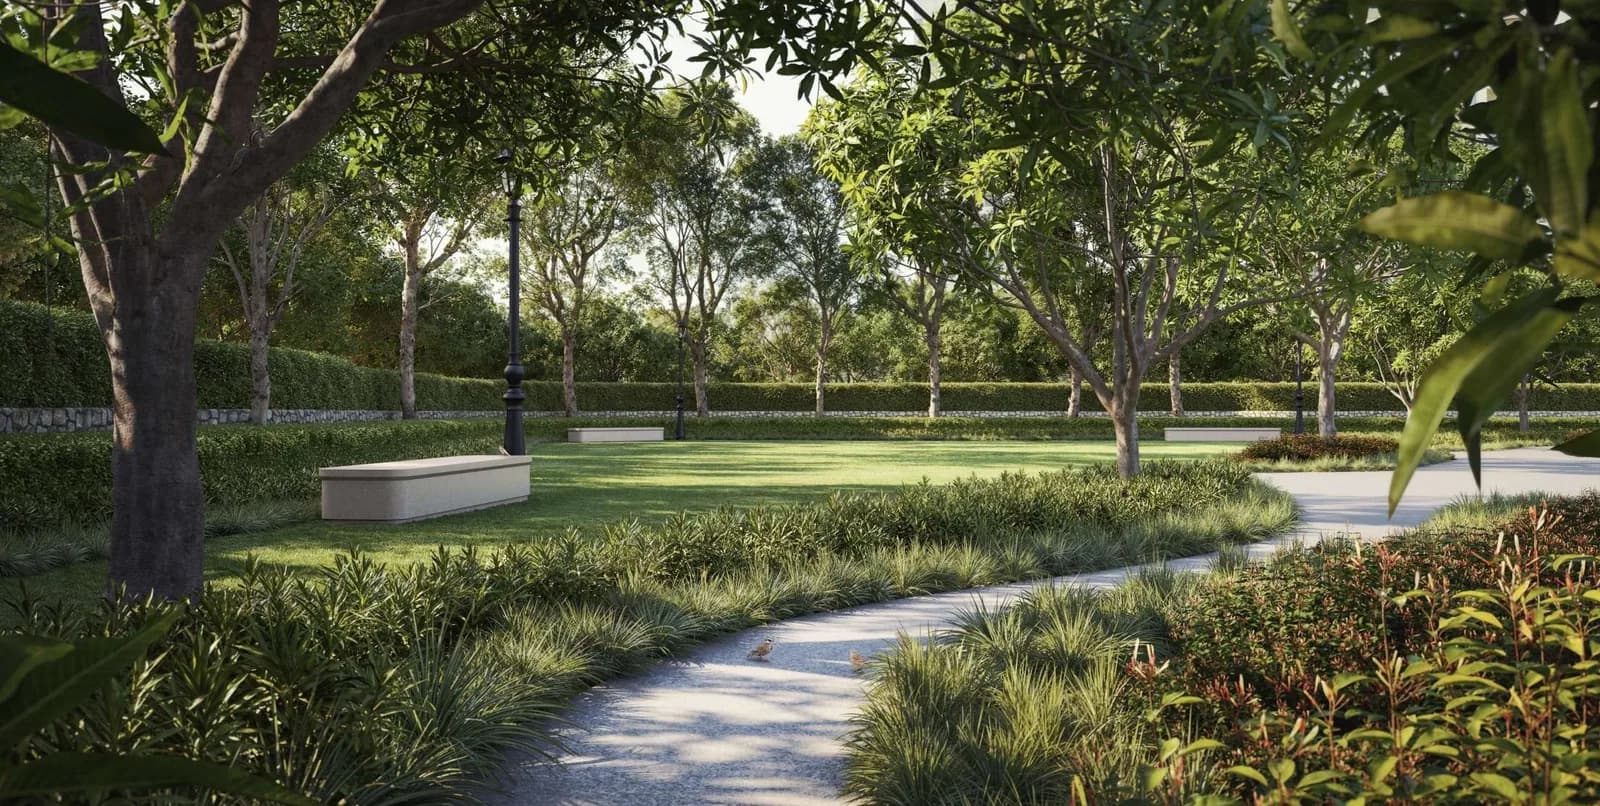
  • Artistic impression of a shaded lawn and winding garden path
    Artistic impression

    Gardens and Landscape

    The garden is not only an amenity. It is part of the privacy system.

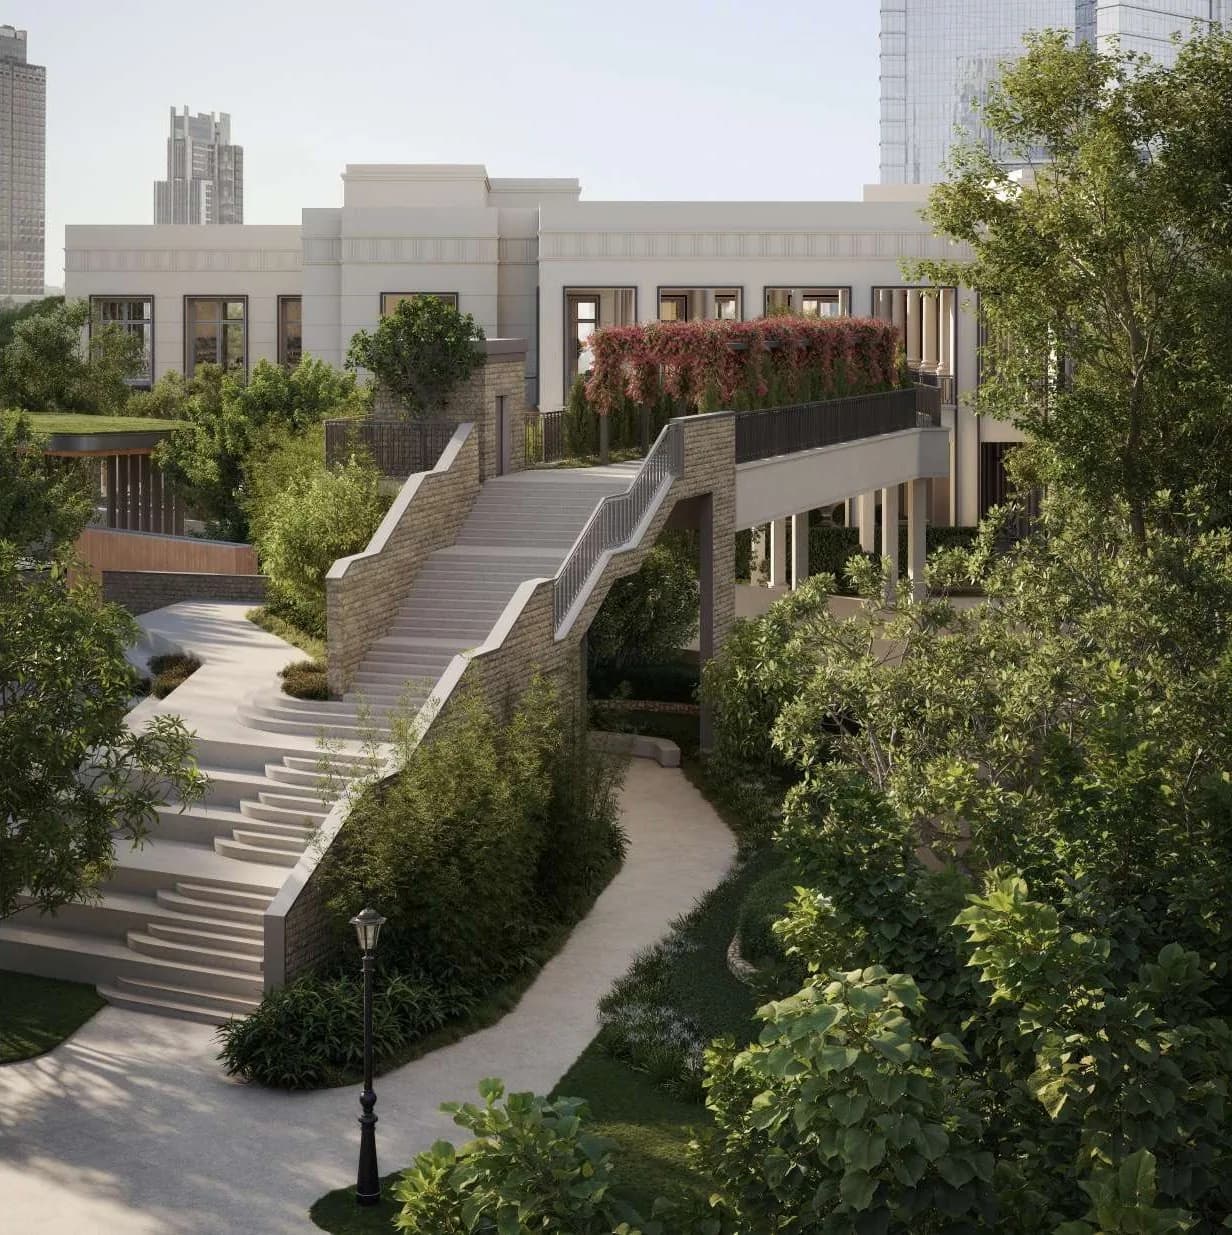
  • Artistic impression of the elevated walkway rising through planted gardens towards the clubhouse
    Artistic impression

    Elevated Walkway

    A journey through the estate. The elevated walkway is more than circulation. It is a composed journey between home, garden and clubhouse.

1 of 3

Clubhouse: A Destination

Artistic impression of the clubhouse: a pale-stone pavilion with black-framed grid windows and a planted entrance canopy
Artistic impression

The Estate’s Private Social Address.

A place to host, dine, work, read, recover, exercise, gather and retreat: close enough to feel effortless, yet separate enough to feel like a destination.

Completing the bungalow living experience, it gives the private estate its own place to connect. Private when you want it. Connected when you choose.

90,000+ sq. ft. of amenity spaces, shaped around six worlds:

  • Gym, pool, courts, cricket, cycling, jogging and indoor games

  • Banquet, pre-function, studio and multipurpose lawn

  • Restaurant, deli / bakery and bar

  • Business centre, co-working and library

  • Spa, sauna / steam and salon

  • Play areas and family recreation

Max Estates: The LiveWell Philosophy

Bringing real well-being to real estate.

At The Bungalows, LiveWell is not expressed through amenities alone. It is designed into the practical intelligence of the estate.

01Engineering ExcellenceWhere form meets functionality

The Bungalows is designed for intelligent, enduring living, with IGBC Platinum Pre-Certification and planning principles that meet high green-building standards. Buildings are optimised for daylight and natural ventilation, with panoramic terraces and balconies extending views to light, air and outlook. Tree-filled circulation, shaded pathways and rest nodes support daily routines for seniors, children and daily walkers, making movement effortless throughout the experience.

02Health & NutritionWhere life feels richer, for longer.

Health & Nutrition at The Bungalows is supported through everyday access to movement, wellness and care. An outdoor sports ecosystem enables activity across ages and energy levels, while making movement easy and effortless. The on-site wellness centre and Care at Home provision support residents across life stages, bringing wellbeing-led support into a single amenity.

03Nature & BiophiliaWhere architecture breathes with nature

Nature is woven into the everyday rhythm of The Bungalows. 5.4 acres of open area, 30% soft landscape, an orchard grove, rooftop gardens and planted edges create a layered landscape of greens, courtyards and shaded spaces. Landscaped bridges, green corridors and sunken courtyards connect the estate to the Clubhouse, bringing nature, natural light and ventilation into everyday arrival spaces.

04Community BuildingWhere you find belonging

Community at The Bungalows is designed to be available by choice, not imposed by proximity. Open seating, community lawns and clubhouses create opportunities for cultural evenings, workshops, talks, fitness rituals and informal gatherings. A service-first philosophy, guided by Sevabhav, brings care into daily life through concierge support and front-of-house staffing, building familiarity, trust and belonging.

05SustainabilityWhere intention aligns with impact

The estate integrates systems that support long-term environmental responsibility and operational resilience. Rainwater harvesting, organic waste composting, STP systems and rooftop solar system help reduce dependence on municipal resources and support cleaner energy use. These are woven into the estate as part of a more considered way to live.

Estate & Location: Location and Connectivity

A private address in one of Gurugram’s most connected sectors.

Located in Sector 59, The Bungalows sits close to Golf Course Road, Sohna Road and Southern Peripheral Road, supporting strong connectivity across Gurugram. Close to business districts. Close to schools, hospitals, hotels and retail. Connected to Delhi, Golf Course Road and Golf Course Extension Road.

Golf Course Extension Road
Adjacent · 1 min
Southern Peripheral Road (SPR)
3 km · 5 min
Sector 55–56 Rapid Metro Station
4 km · ~8–10 min
IGI Airport
22–23 km · ~30–35 min

Distances and times are approximate.

The Bungalows

Sector 59, Gurugram

Loading the map connects to Google and may set cookies.Get directions in Google Maps (opens in a new tab)

The Brochure: Page by Page

Browse the brochure, page by page. Tap a page to view it full screen.

Page 3 · Max Estates: The LiveWell Philosophy

Page 1 of 31. Brochure page 3: Max Estates: The LiveWell Philosophy

Floor plans are shared on request.

Project Partners: A Specialist Team

The Bungalows is shaped by a multidisciplinary team of architects, consultants and specialists, each contributing to a residential estate planned around privacy, arrival, landscape, comfort and long-term performance.

Craig Kaplan ArchitectsDesign Advisor | South Africa

Established in Cape Town in 1992, Craig Kaplan Architects is known for luxury residential, hospitality and lifestyle environments shaped by refined proportions, rich materiality and a relaxed indoor–outdoor sensibility. The practice brings a strong understanding of bungalow living, connecting architecture, landscape and everyday life with sophistication and ease.

MorphogenesisArchitect | New Delhi

Founded in 1996 by Manit and Sonali Rastogi, Morphogenesis is one of India’s leading architecture and urban design practices, recognised for context-driven, climate-responsive and sustainability-led design. With over 200 national and international awards, the practice brings deep expertise across architecture, master planning, interiors and landscape urbanism.

Oracles LandscapeLandscape Architect | New Delhi

Founded by Suneet Mohindru, Oracles is a Delhi-based landscape architecture and multidisciplinary design practice with expertise in landscape, site planning, urbanism and master planning. The studio uses landscape as a structuring element, creating context-responsive environments shaped around movement, ecology, experience and place.

Studio IAADInterior Design | Gurugram

Founded in 2007 by Rachna Agarwal, Studio IAAD is an award-winning architecture and interior design practice working across premium residences, hospitality, retail, workplaces and experiential spaces. Known for intelligent planning, refined aesthetics and meticulous detailing, the studio brings a design-led approach focused on quality, craftsmanship and execution.

Max Estates: The Next Chapter in LiveWell

Max Estates is the real estate arm of Max Group, creating residential and commercial environments across Delhi NCR that are designed to enhance quality of life.

The Max Estates residential journey has explored different dimensions of better living.

The Bungalows advances the idea further, introducing the “Bungalow in the Sky” concept through privacy-first living and comfort.

Explore Max Estates at maxestates.in (opens in a new tab)

What Sets: The Bungalows Apart

A private standard for Gurugram luxury. Conventional luxury often begins with amenities, height and spectacle. The Bungalows begins with the home. The Bungalows gives buyers the privacy of a Delhi bungalow, the convenience of a modern tower, and the freedom to create a home entirely their own.

  • Max Estates credibility
  • Privacy-first planning
  • LiveWell philosophy
  • ~7-acre estate setting
  • Landscape-led calm
  • Standalone clubhouse
  • Standalone towers
  • Private lift lobby experience
  • No shared walls
  • 270-degree views
  • Three-side open residences
  • Bare shell flexibility
  • 3.6 m floor-to-floor heights
  • 9 ft to 12 ft deep private decks

Questions: Good to Know

Where is The Bungalows located?

Sector 59, Gurugram. It sits close to Golf Course Road, Sohna Road and Southern Peripheral Road, and is connected to Delhi, Golf Course Road and Golf Course Extension Road.

Who is the developer?

Max Estates, the real estate arm of Max Group.

How large is the project?

A ~7-acre estate with 2 standalone towers of Ground + 42 floors and 240 residences.

What homes are available?

4 bedroom and 4 bedroom large residences, townhouses and penthouses, offered as the Classic, Legacy and Crown collections. Floor plans are shared on request.

What makes the homes different?

Three homes per floor, each with a private lift lobby and two dedicated lifts opening directly into it. Homes are open on three sides with no shared walls, 3.6 m floor-to-floor heights and 9 ft to 12 ft deep private decks.

Will I receive a bare shell home?

Buyers may receive a bare shell residence, giving them the freedom to create a home around their own family, routines, rituals and taste, within applicable approvals, structural parameters and technical guidelines.

Is the project RERA registered?

RERA registration details will be published on this website once issued by the Haryana Real Estate Regulatory Authority (Gurugram).

Are floor plans available?

Floor plans are shared on request. Leave your details and a Max Estates relationship manager will send them to you.

Read the in-depth guides

Enquire: Arrange a Private Conversation

Leave your details and a Max Estates relationship manager will call you within 24 hours.

Outside India? Add your country code.

Privacy notice (opens in a new tab)Disclaimer (opens in a new tab)

  • We’ll share floor plans with you directly.
  • Your details are used only for this enquiry and never sold.
  • Prefer a site visit? Mention it in your message.

Or reach us directly: +91 88262 66397 or WhatsApp (opens in a new tab).

The Bungalows by Max Estates | Luxury 4 BHK & Penthouses, Sector 59 Gurugram